SINTRÓPICA
s t u d i o

Syntropic
relating to syntropy
A tendency towards complexity, structure and the organization of increasingly advantageous and orderly systems
SINTRÓPICA Studio
Architectural Practice Since 1992
Architecture · Rehabilitation · Sustainability · Photography · Design
We see architecture as an open and adaptive process, capable of integrating technical knowledge, sustainability, innovation and visual communication.
Sintrópica is a space for projects, ideas and interdisciplinary collaboration.
An architecture portfolio and interdisciplinary platform developed and directed by
Pedro MDBDQ, architect, project author, coordinator and technical consultant
( by Pedro Monteiro de Barros Dinis Quintas )
A B O U T :
Since 1992, Pedro MDBDQ has developed projects in the residential, industrial, educational, healthcare, hospitality, office and retail sectors.
Professional experience includes architectural design, project coordination, urban planning, heritage rehabilitation, conservation and restoration.
Projects have been developed through both private commissions and public procurement, predominantly on an individual basis and, occasionally, in co-authorship or in collaboration.
More recently, construction inspection, technical appraisal and real estate consultancy have broadened an integrated understanding of the built environment while reinforcing a professional interest in the challenges of a changing world.
Adaptability as a professional asset:
Experience across different sectors has demonstrated that technical versatility, interdisciplinary collaboration and continuous adaptation are essential for addressing complex and unconventional challenges, which are increasingly characteristic of contemporary projects.
Looking for an experienced architect, consultant or collaborator ?
Do you have a property that needs renovation or do you require independent technical advice?
H I G H L I G H T S :
Contributions
HIGHLIGHT:
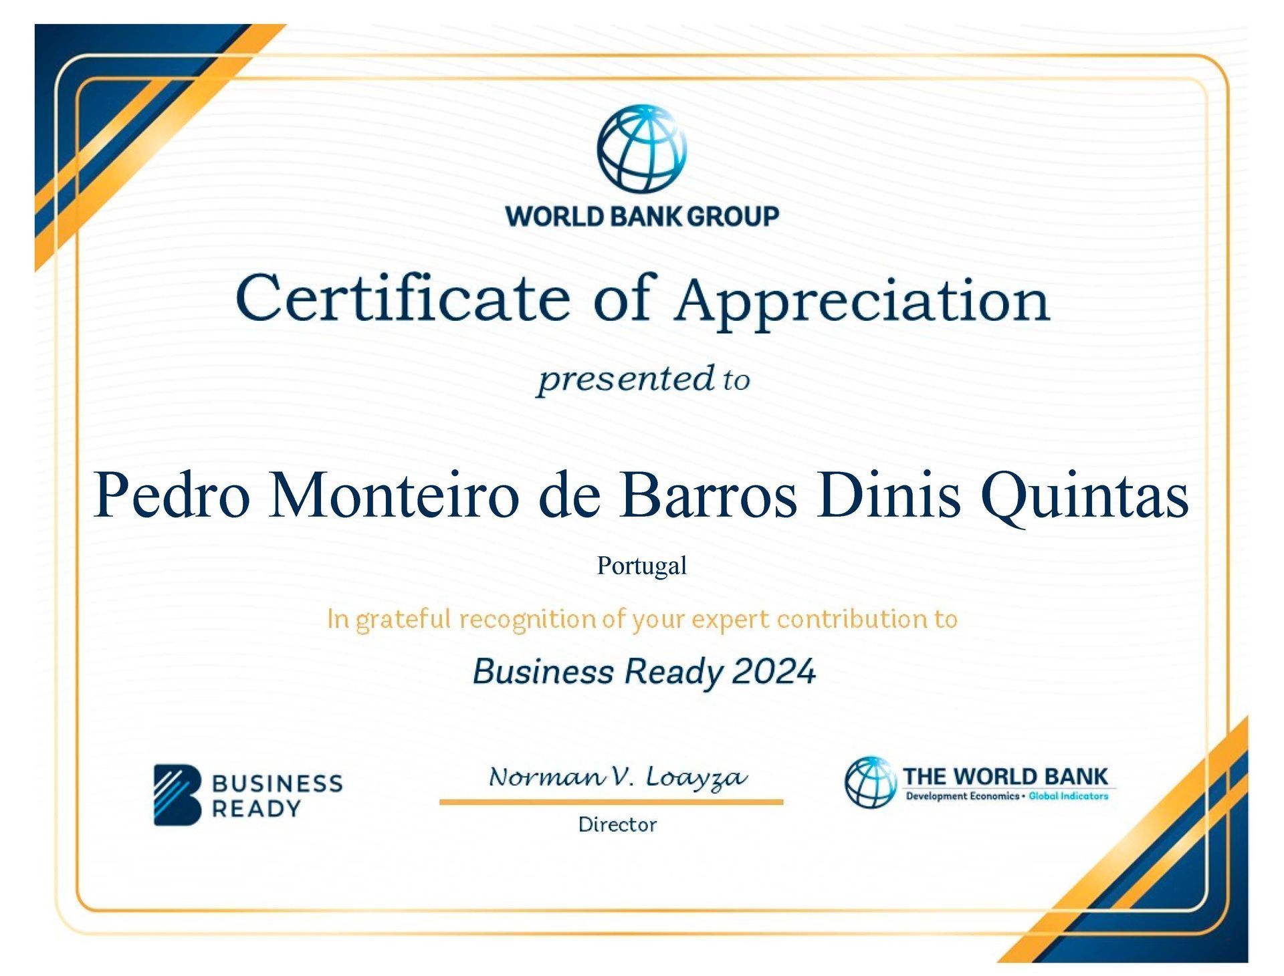
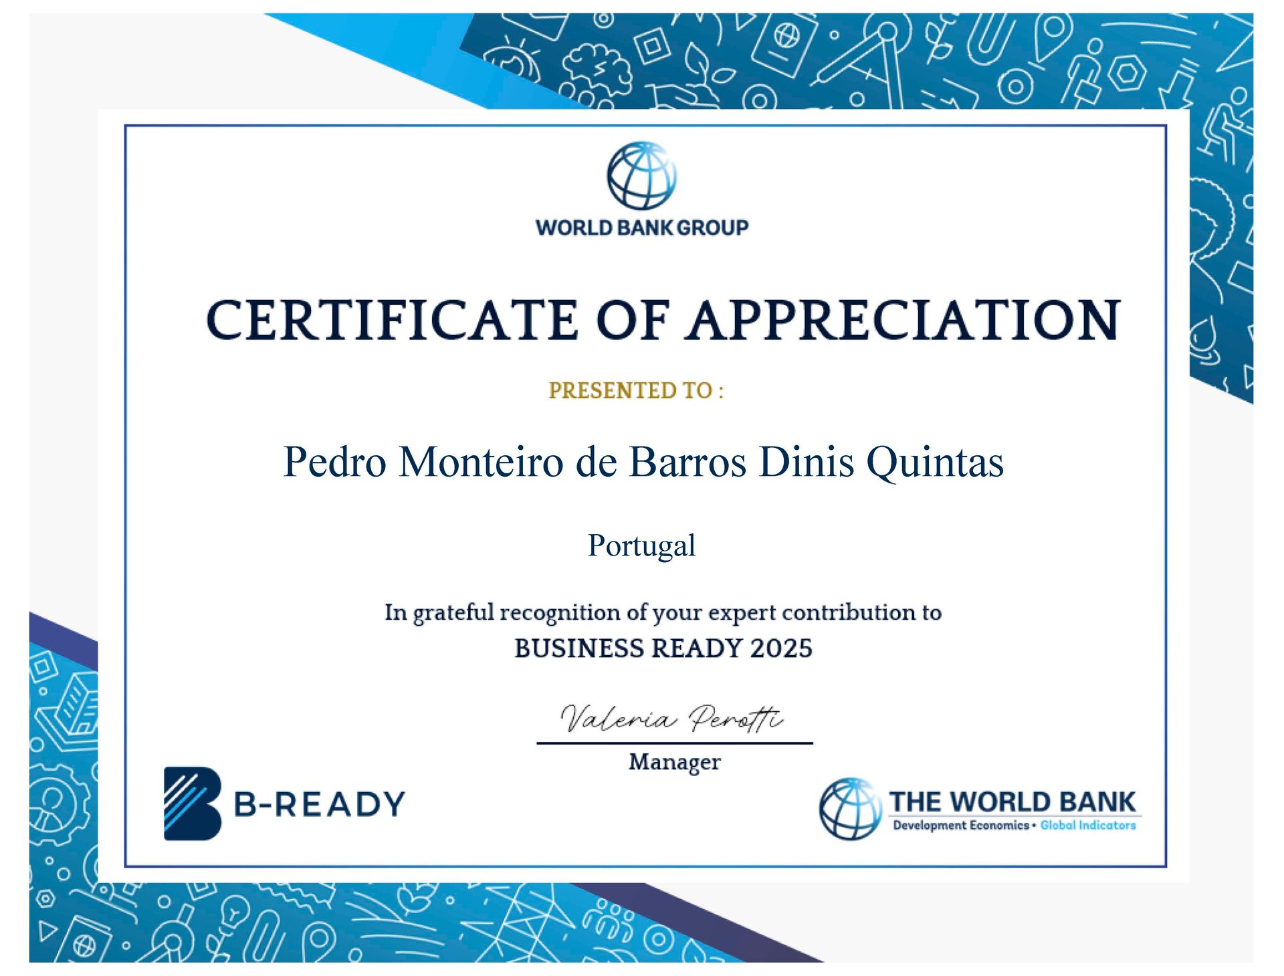
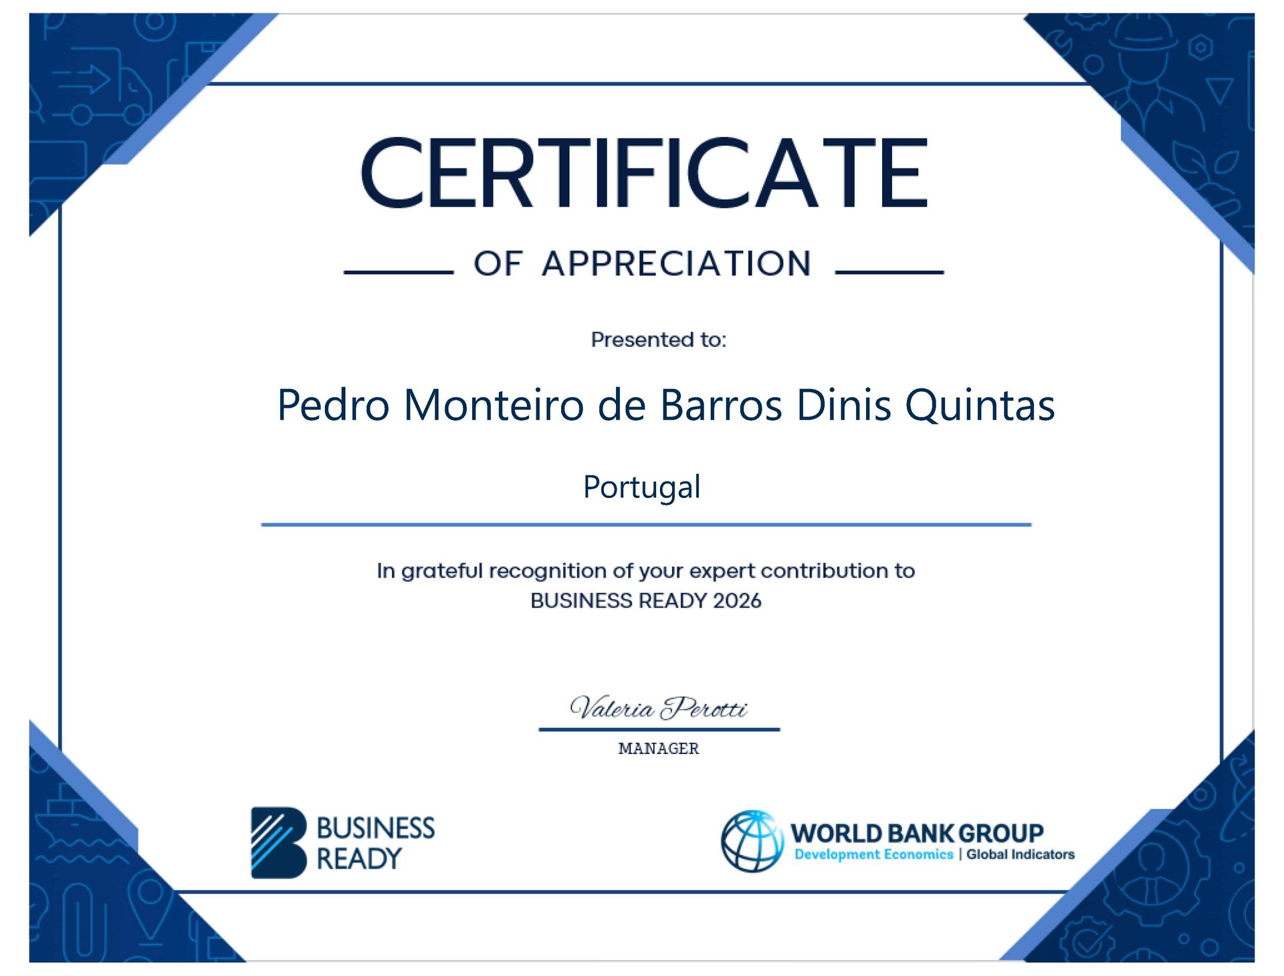
Expert Contribution to the WORLD BANK's flagship project:
Business Ready (B-READY) 2024 / 2025 / 2026
Business Ready (B-READY) is the World Bank’s new flagship report benchmarking the business environment and investment climate in most economies worldwide.
HIGHLIGHT:
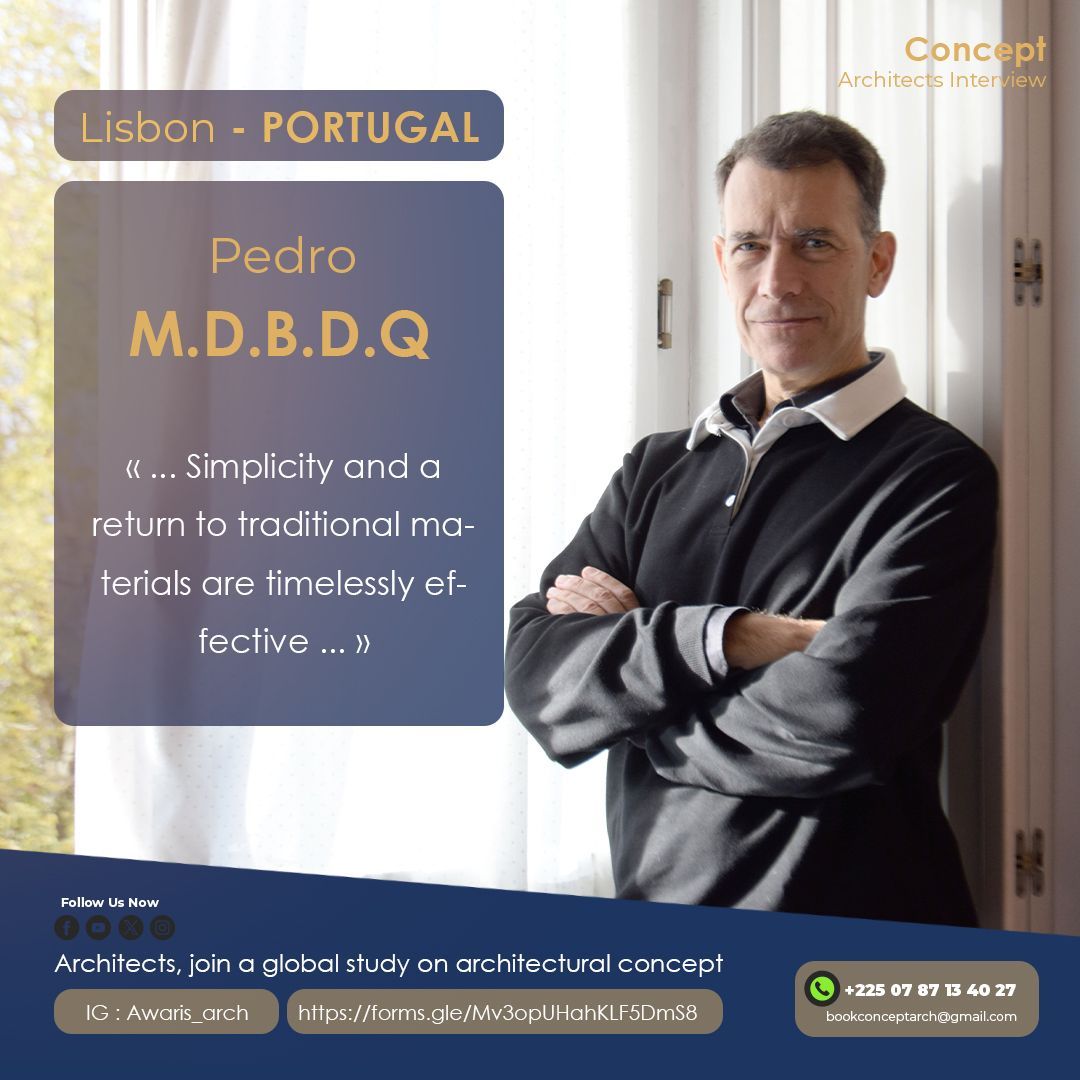
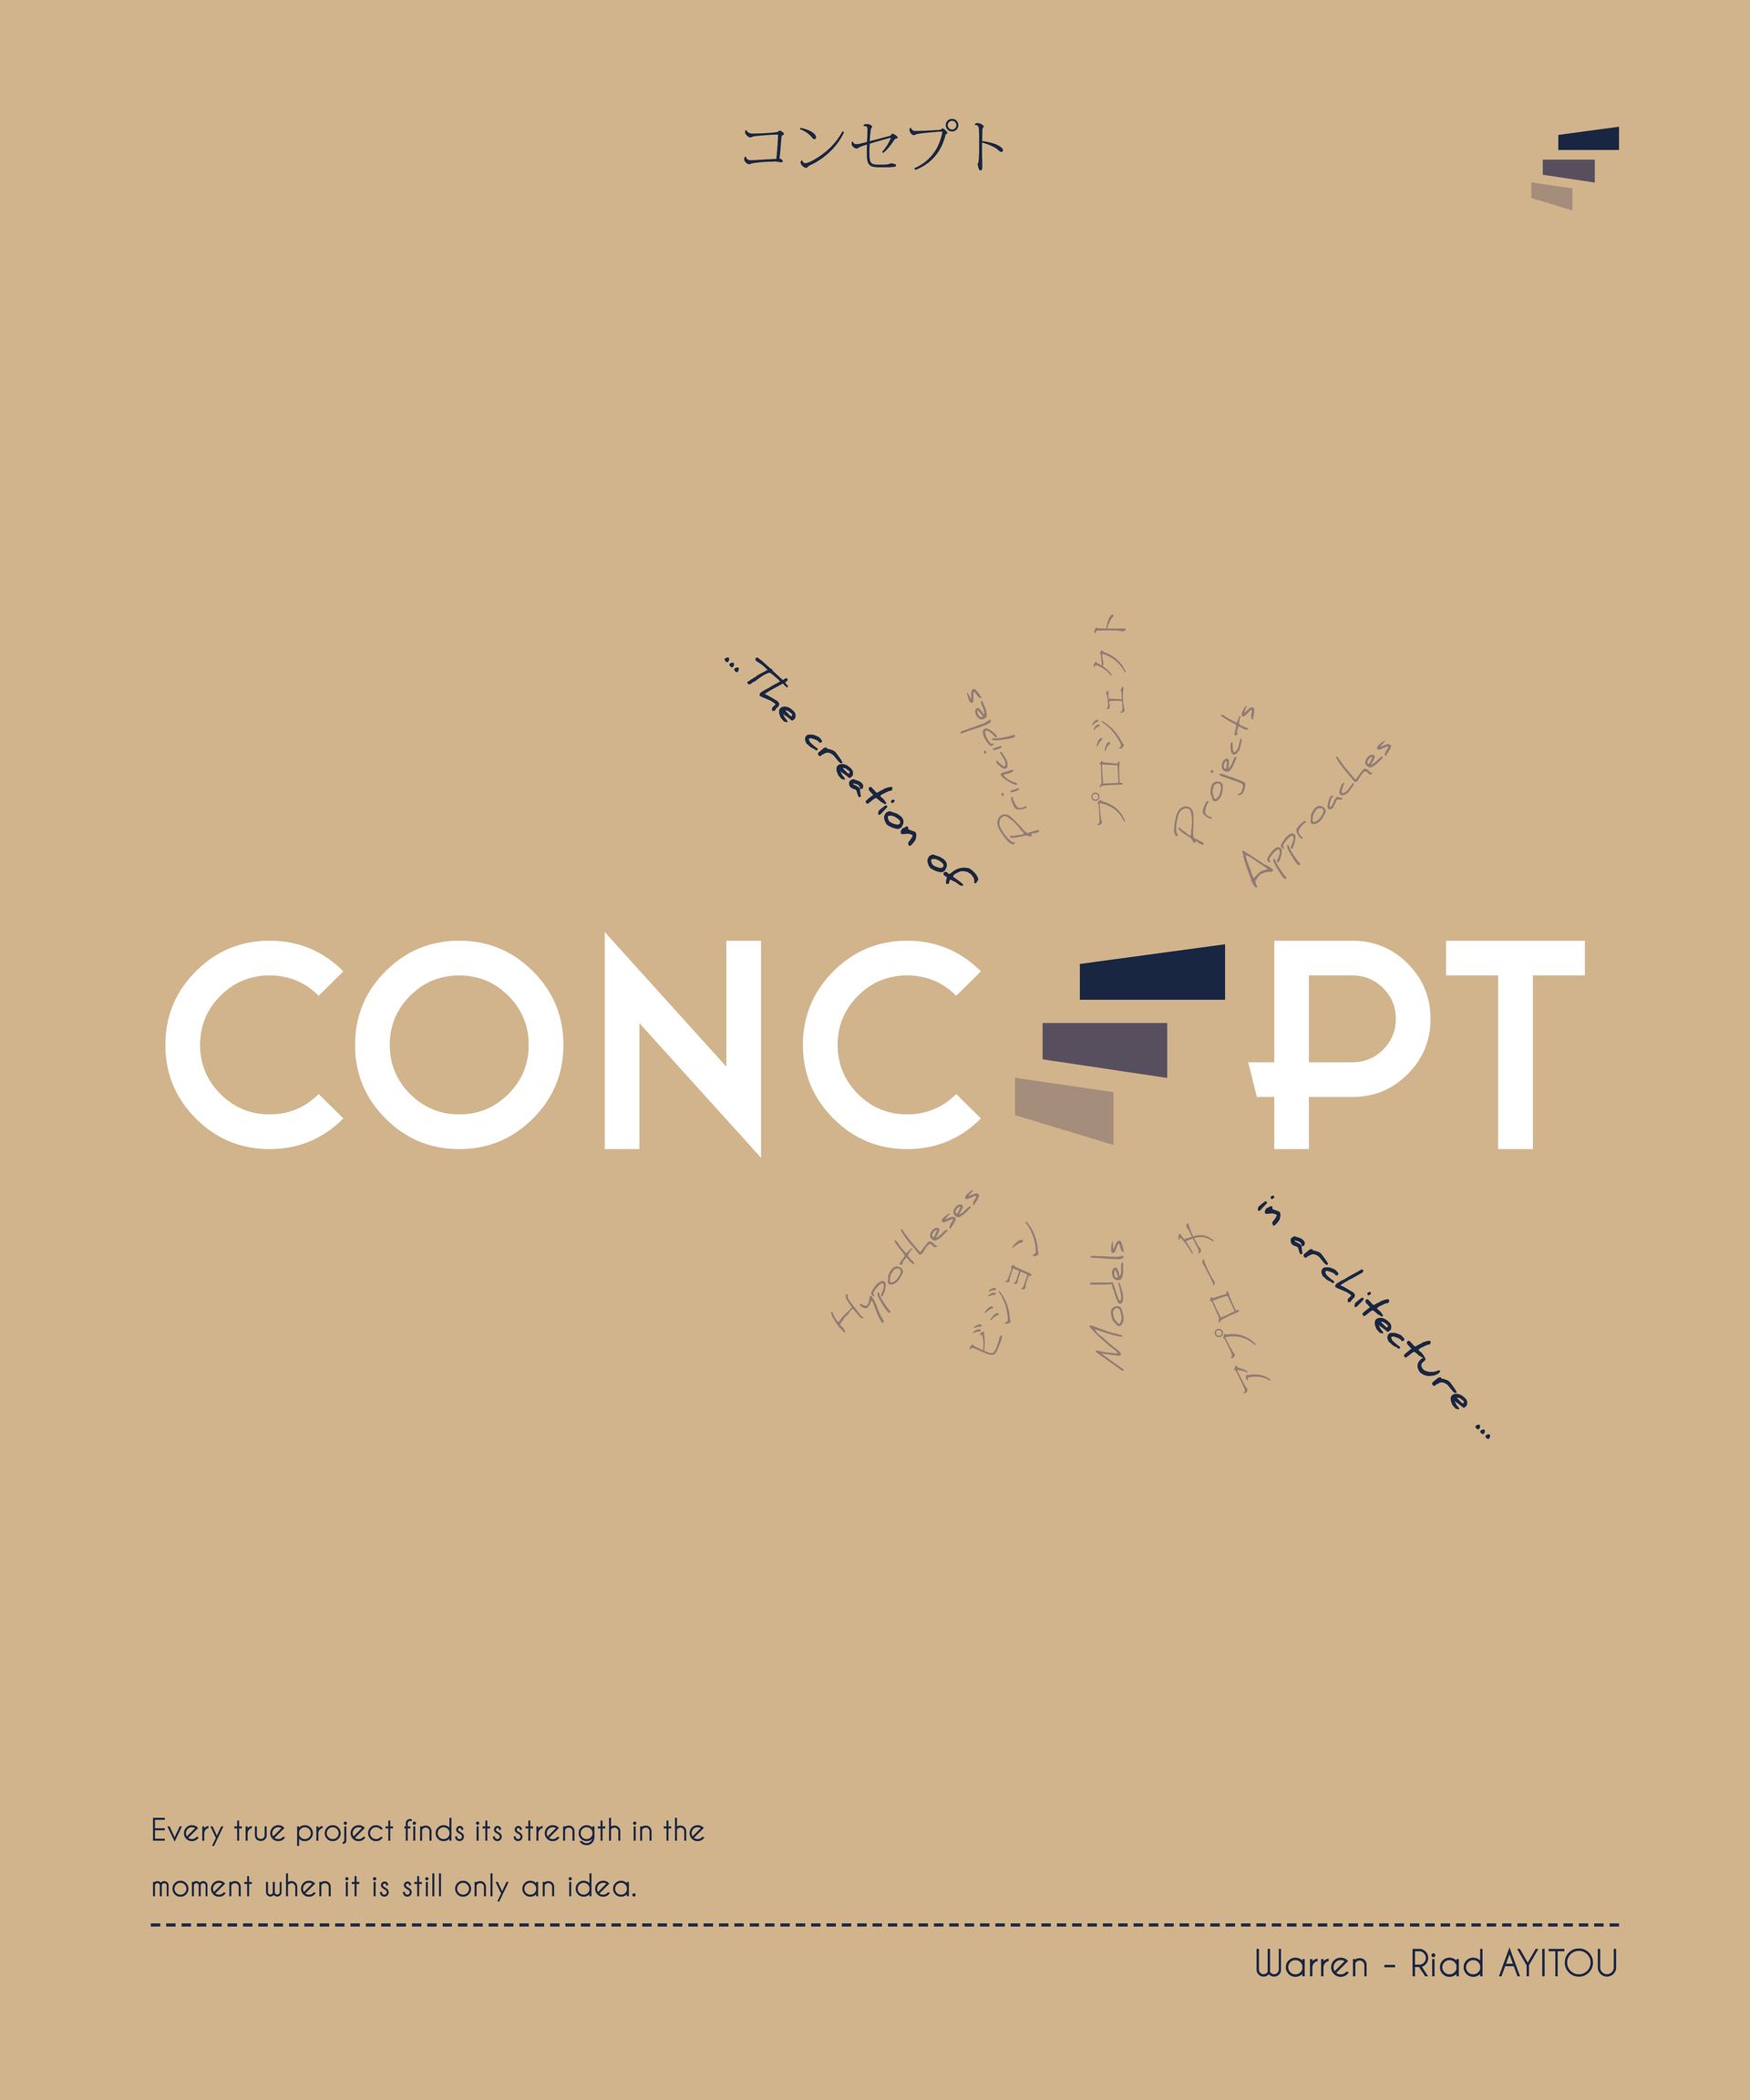
Contribuition for a book on Architectural Concepts, featuring a comprehensive study led by a group of international architects.
"The creation of CONCEPT in architecture":
a book by architect Warren Ayitou (2026)
HIGHLIGHT:
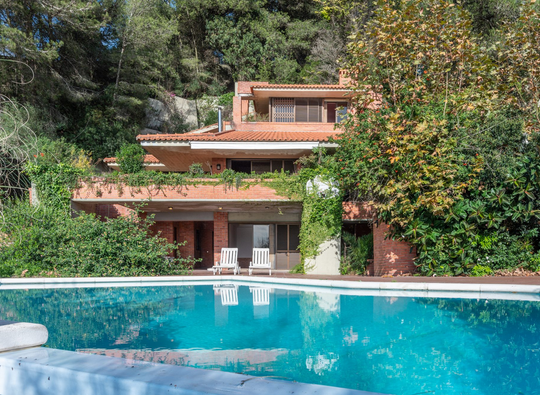
" A Spontaneous Conversation About Architecture and Memory "
" This informal conversation arose spontaneously during a visit to this unique house in Caxias. Designed by architect José Manuel Pedreirinho, the residence arouses curiosity and admiration, becoming the perfect setting for a conversation between three architects: Pedro Quintas, Filipa Lencastre and José Manuel Pedreirinho himself. "
(Caxias, 2025-03-07)
P O R T F O L I O :
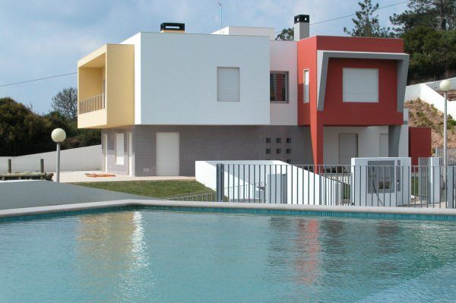
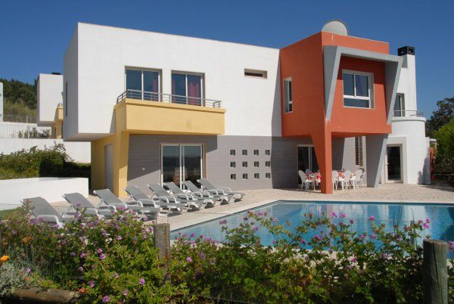
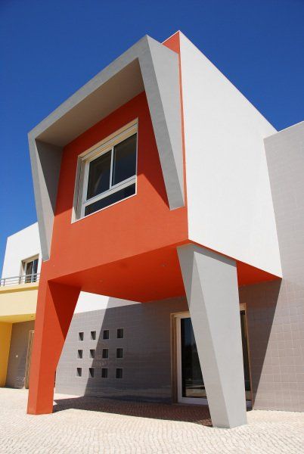
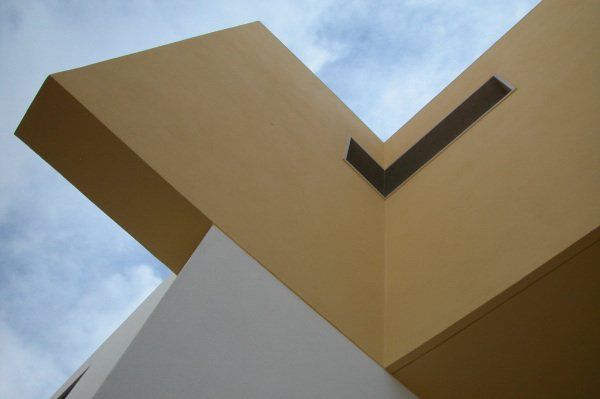
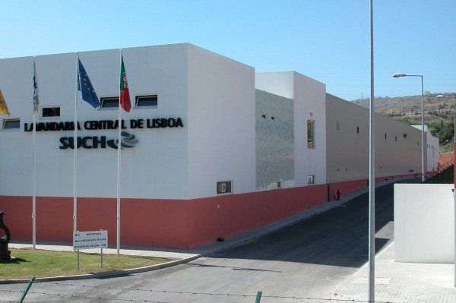
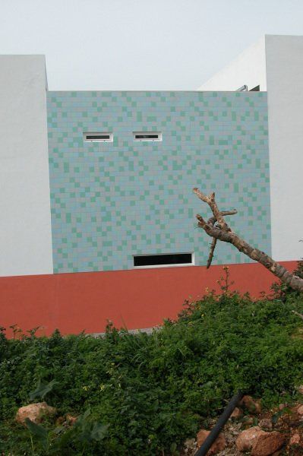
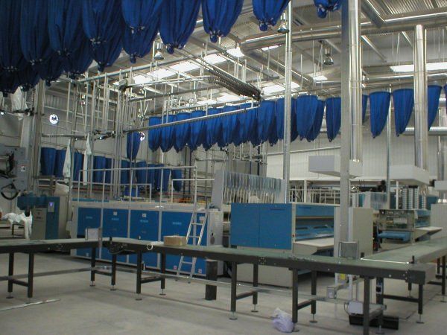
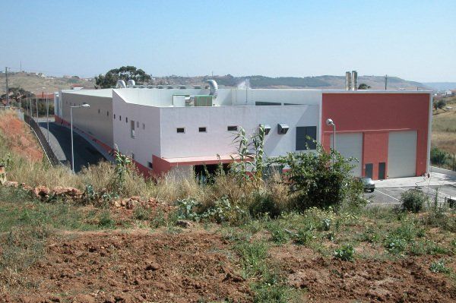
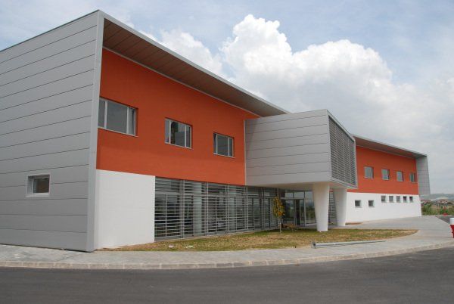
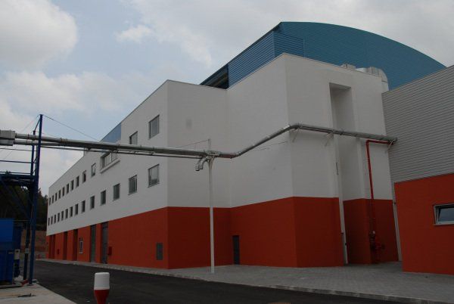
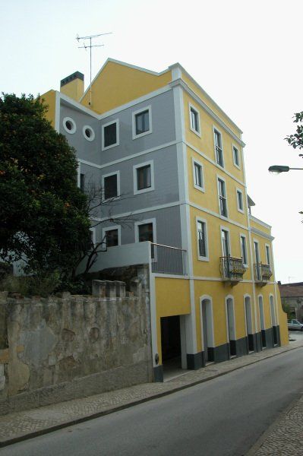
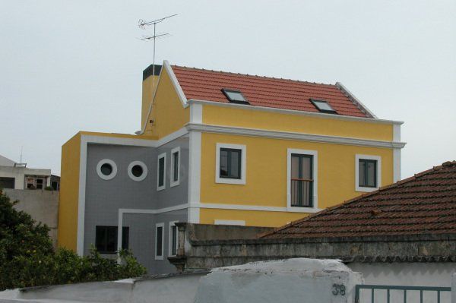
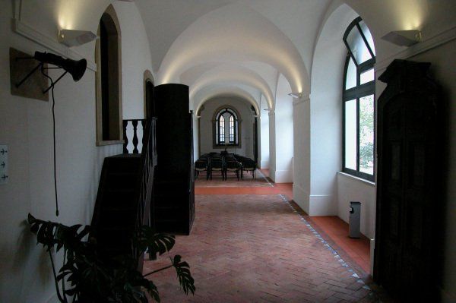
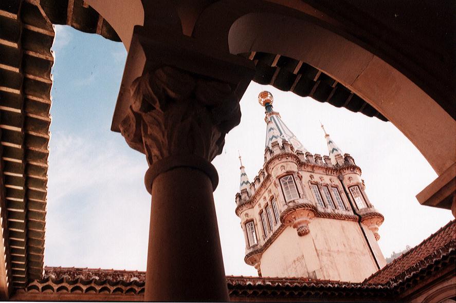
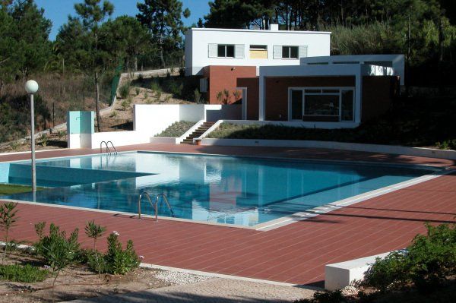
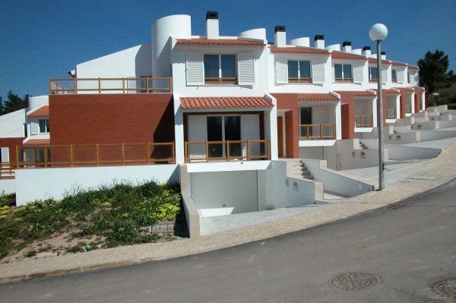
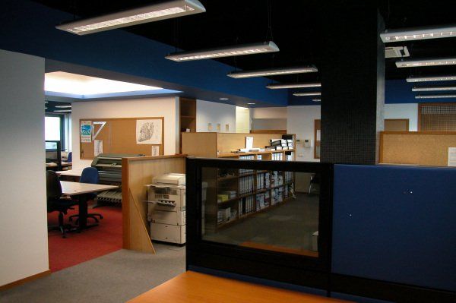
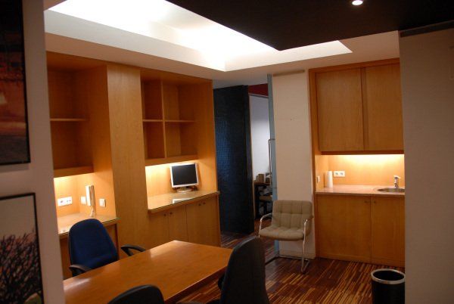
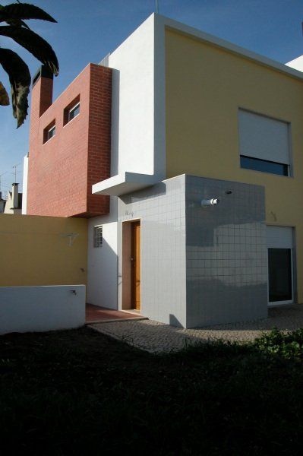
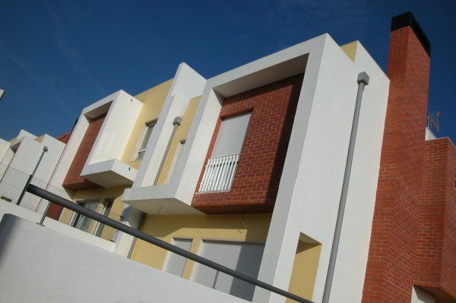
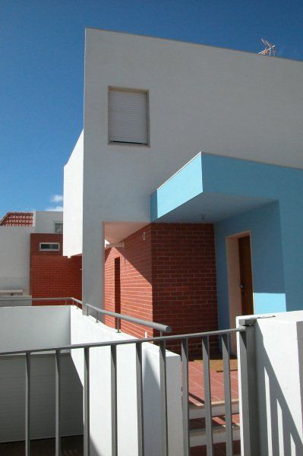
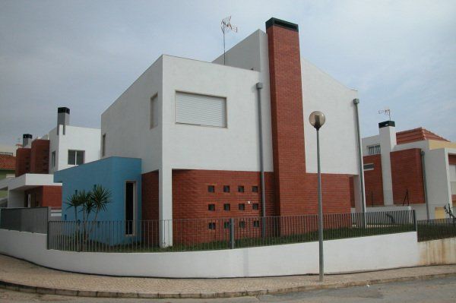
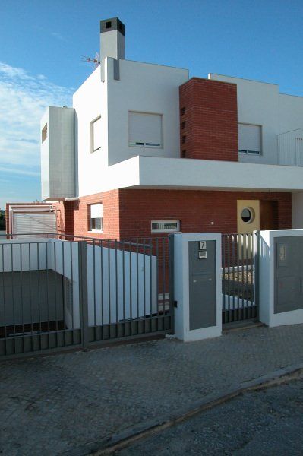
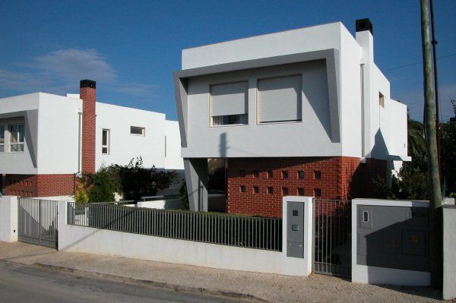
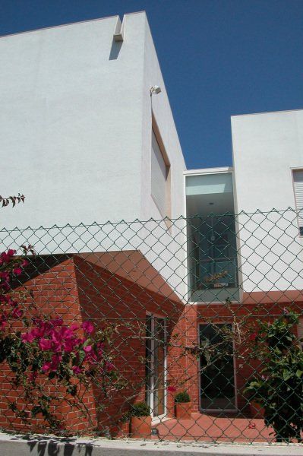
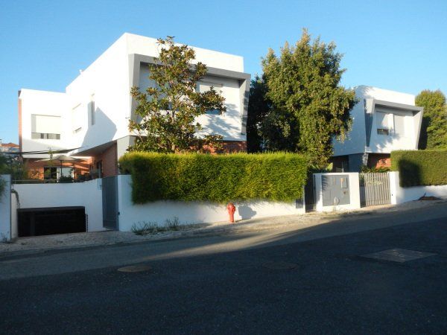
Some built Projects ...


C O L L A B S :
Recently
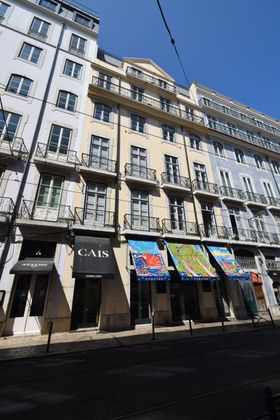
Collab: Associated with Mainside S.A.
CAIS URBAN LODGE
Rehabilitation Project (local accommodation)
Project collab in:
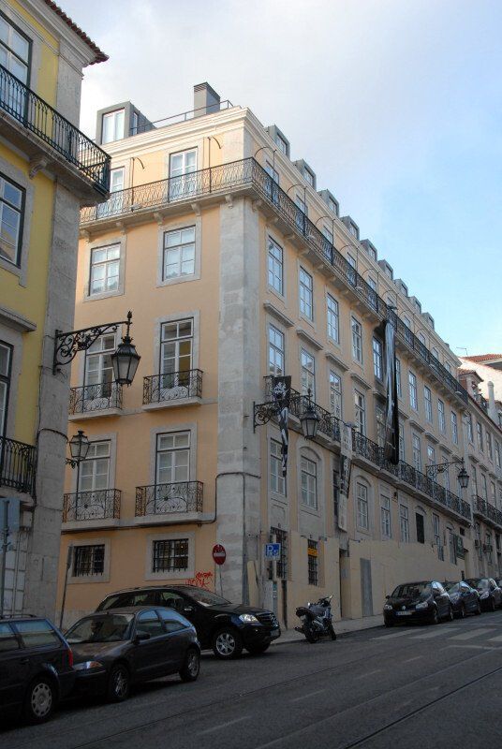
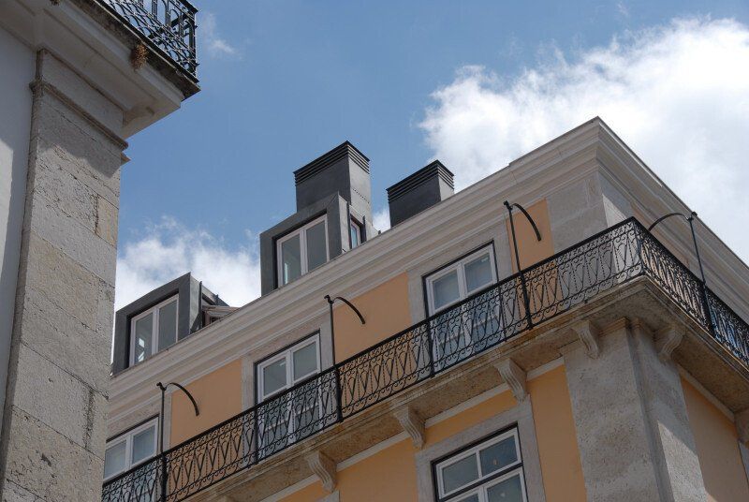
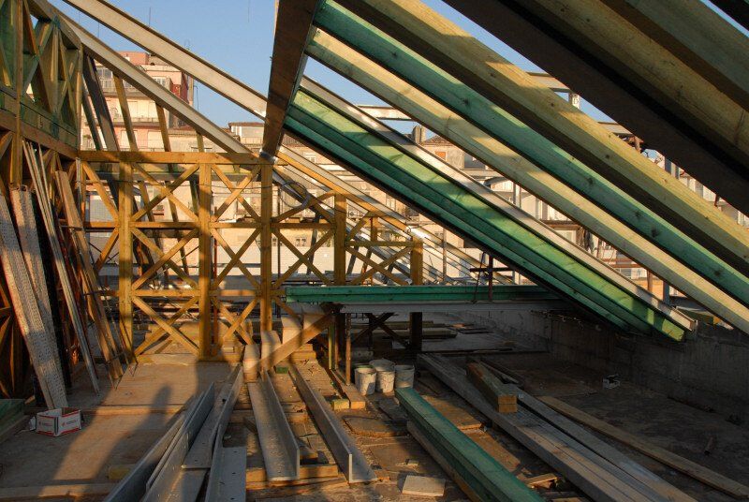
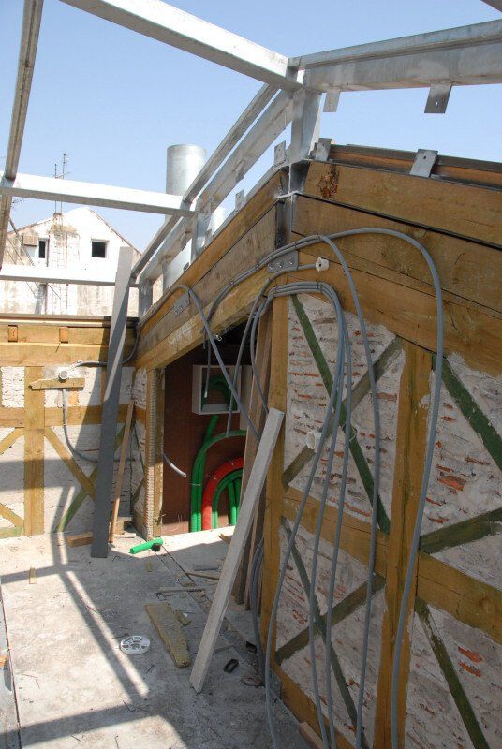
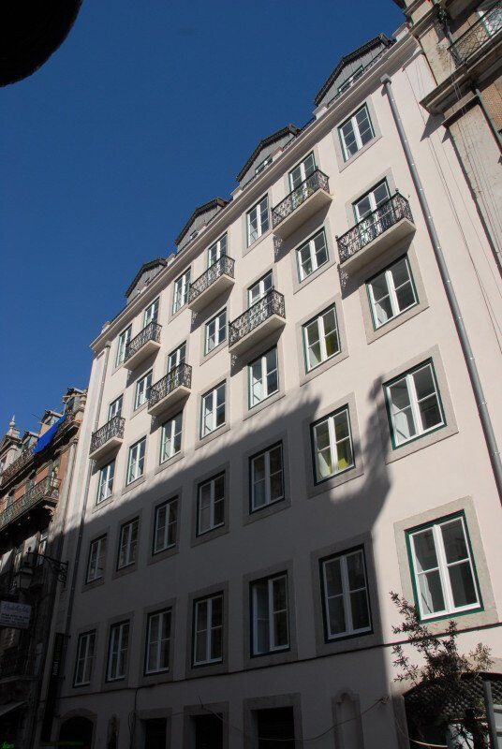
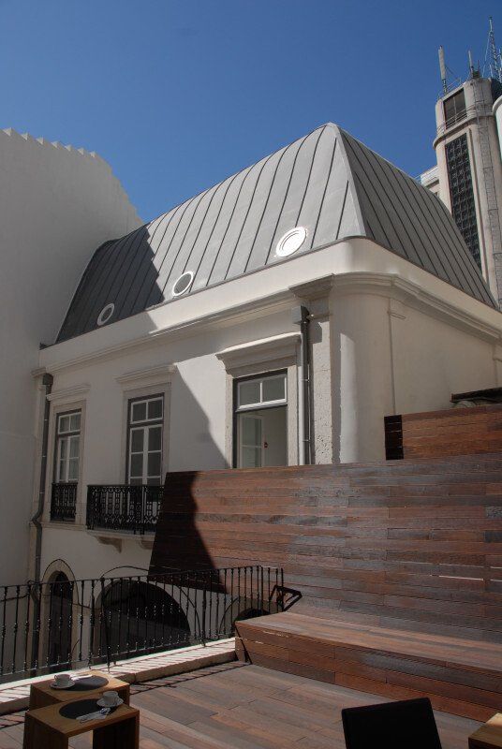
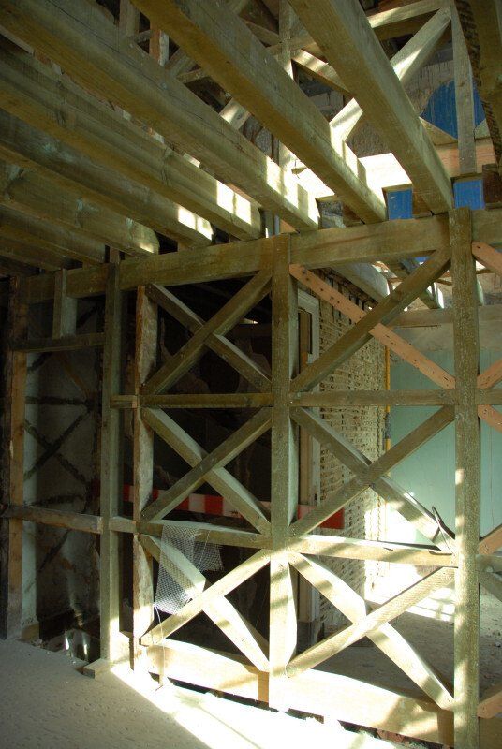
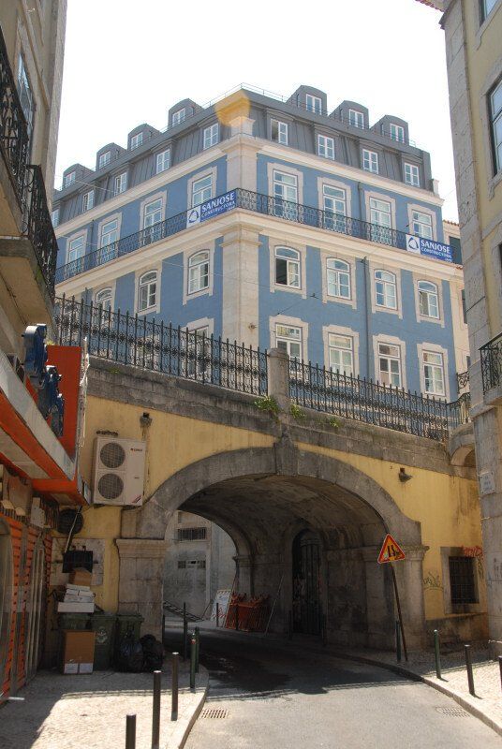
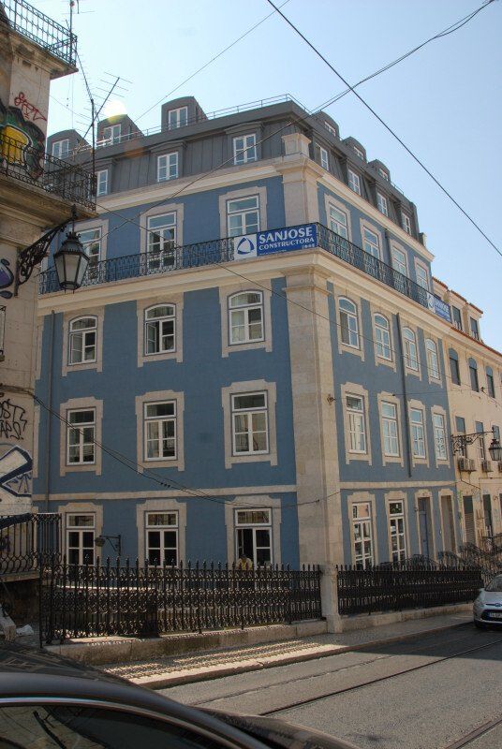
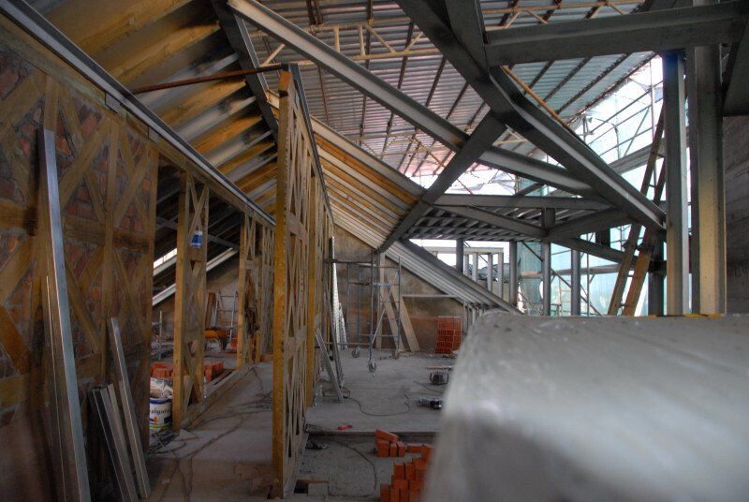
Architectural Construction Plan for a Pombaline Building Rehabilitation; (2018-2019)
CAIS Urban Lodge (local accommodation) & AO Paraíso (sushi / bar), (former MEL Museu Erótico de Lisboa);
Rua de S. Paulo, 20, Lisbon (Baixa District)
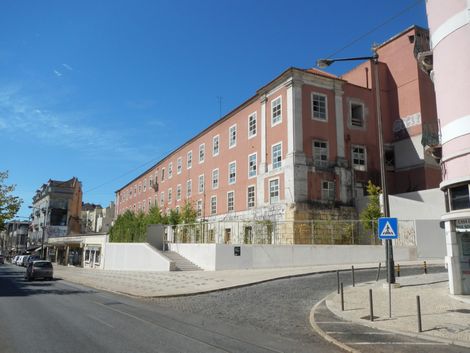
Collab 2019_20: Associated with Mainside S.A.
Collab 2026: Associated with +500 (Mainside / Stone Capital)
N.ª Sr.ª do Desterro Old Monastery - Rehabilitation Intervention
Direction of CI / Construction Inspection; (2019_20 / 2026)
Rua Nova do Desterro, 6-12; Lisbon
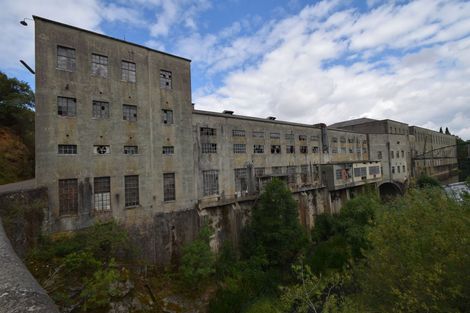
Collab: Associated with Mainside S.A.
MATRENA
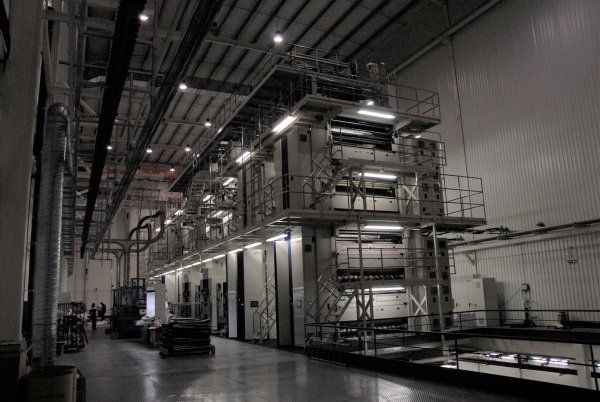
Matrena's old Paper Factory
Architectural Site Mapping; (2021-2023)
Matrena; Tomar
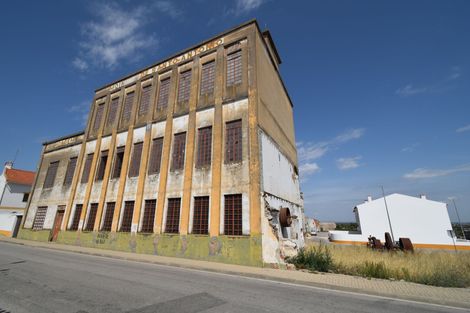
Collab: Associated with Mainside S.A.
MOAGEM INDUSTRIAL LODGE
Moinhos de Santo António; Rehabilitation Project
Project collab in:
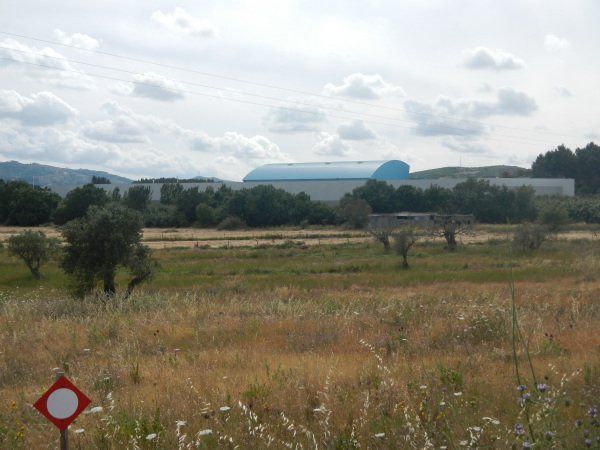
Architectural Construction Plan for Rehabilitation of an old milling factory into hotel; (2023-2025)
Rua do Lagar Novo, 3, Viana do Alentejo
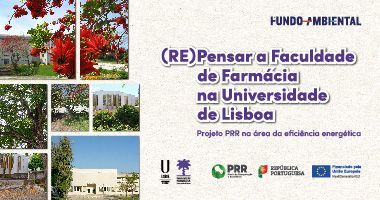
This project has the dual objective of transforming the FFUL campus into a sustainable, low-resource campus with high standards of energy and water efficiency and of raising awareness about climate change, promoting sustainable work (and life) models, creating an environmentally friendly work environment.
Collab: Application Process / FFUL
PRR - Faculty of Pharmacy at the University of Lisbon
(RE)Thinking the Faculty of Pharmacy at the University of Lisbon is a PRR project in the area of energy efficiency, designed with the ambition of accompanying the transformation of the city of Lisbon towards sustainability.
Project Title: (RE)Thinking the Faculty of Pharmacy at the University of Lisbon
Beneficiary Entities: Faculty of Pharmacy of the University of Lisbon
Approval date: May 2, 2023
Total eligible cost: €4,922,860.52
Each property is specific - Technical integration is mandatory
Each project requires an idea - Each construction requires a solution
A terrain presents conditionings
- A building presents challenges

OUR SERVICES AS AN ANSWER / ARCHITECTURE AS A SOLUTION
Available for independent comissions, interdisciplinary collaboration and technical consultancy:
Architectural Design / Building rehabilitation
Technical consultancy / Remodeling and sustainability
Construction Plan's Management / Infrastructure Project Management
Construction inspection / Survey and Photographic record
Looking for an experienced architect, consultant or collaborator ?
Do you have a property that needs renovation or do you require independent technical advice?
B E Y O N D . A R C H I T E C T U R E :
Have you ever wondered?
- Why remodeling buildings is easier said than done?
Architecture, Sustainability and Resilience are mandatory.
- Why building renovation is so unpredictable?
Building renovation is a complex, unpredictable and challenging reality; it requires strategy, resilience, construction and legal knowledge, and the ability to change in a context full of surprises that are difficult to manage.
- Why having a plan B or the ability to change is so important in urban renewal?
Many developers are burdened with indecision and lack of knowledge, which sometimes indefinitely block the start of interventions, sometimes result in turbulent processes with costly and inadequate remodeling.
- Why is urban rehabilitation the factor of inertia in the construction market?
The lack of certainty in the strategic definition underlying any building renovation translates in a final result that is constructively ineffective and financially undervalued.
- Why do multi-skilled technicians often offer a simpler, more economical and effective solution?
Architecture as a solution, as the answer offered by our services, includes the integration into the project-building cycle of an entire technical consultancy, curricularly demonstrated, essential for the effective management of the difficult phenomenon, increasingly prevalent in the market, which is building renovation.
C O N T A C T :
Location: L i s b o n , P o r t u g a l
Email: pedro.mdbdq @ gmail.com
Phone: 00351 938 485 074